Security Cabins
Our sales teams and call center are ready to help you.
Module-T | Security Cabins
Type the product you want to search
Module-T | Security Cabins

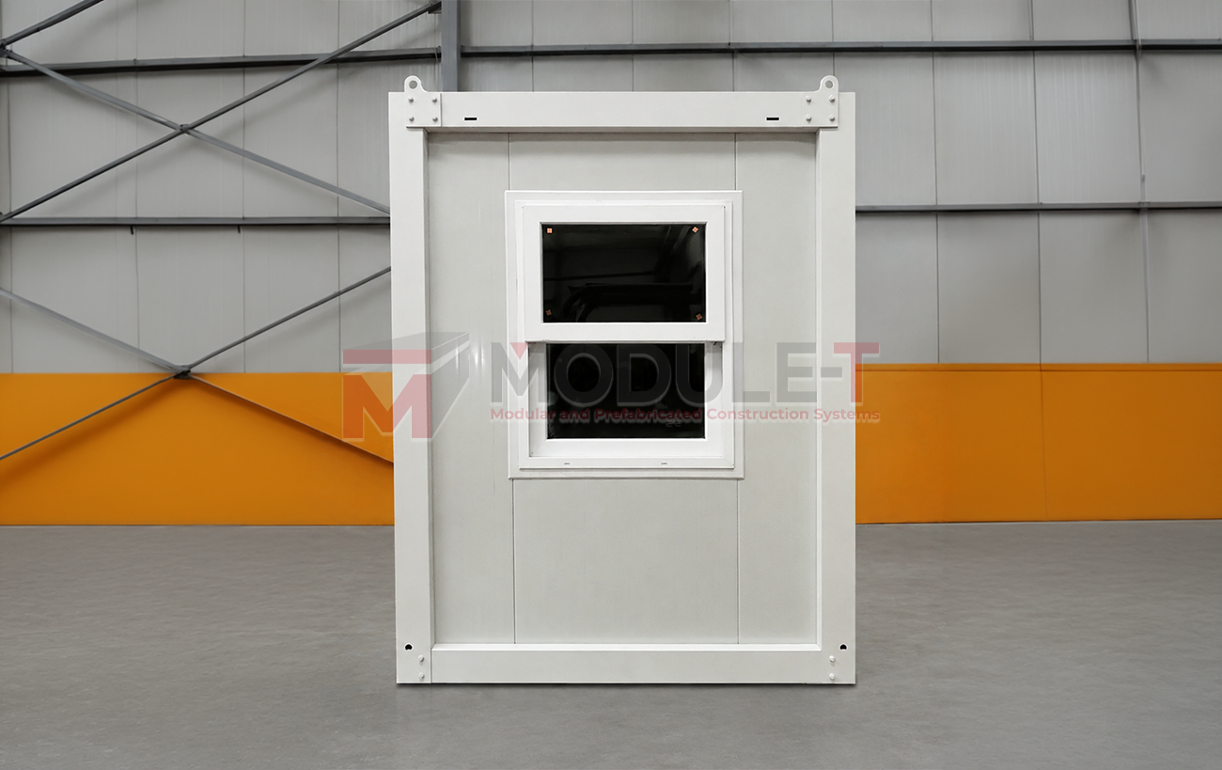
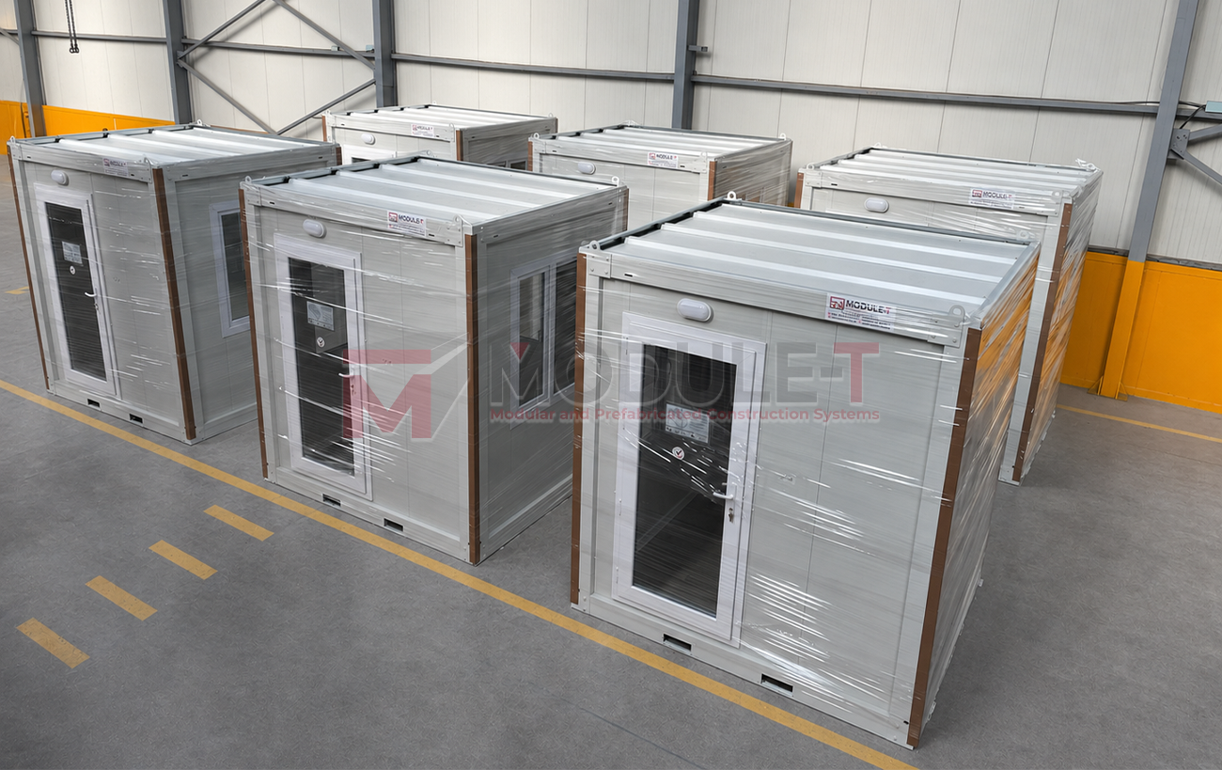
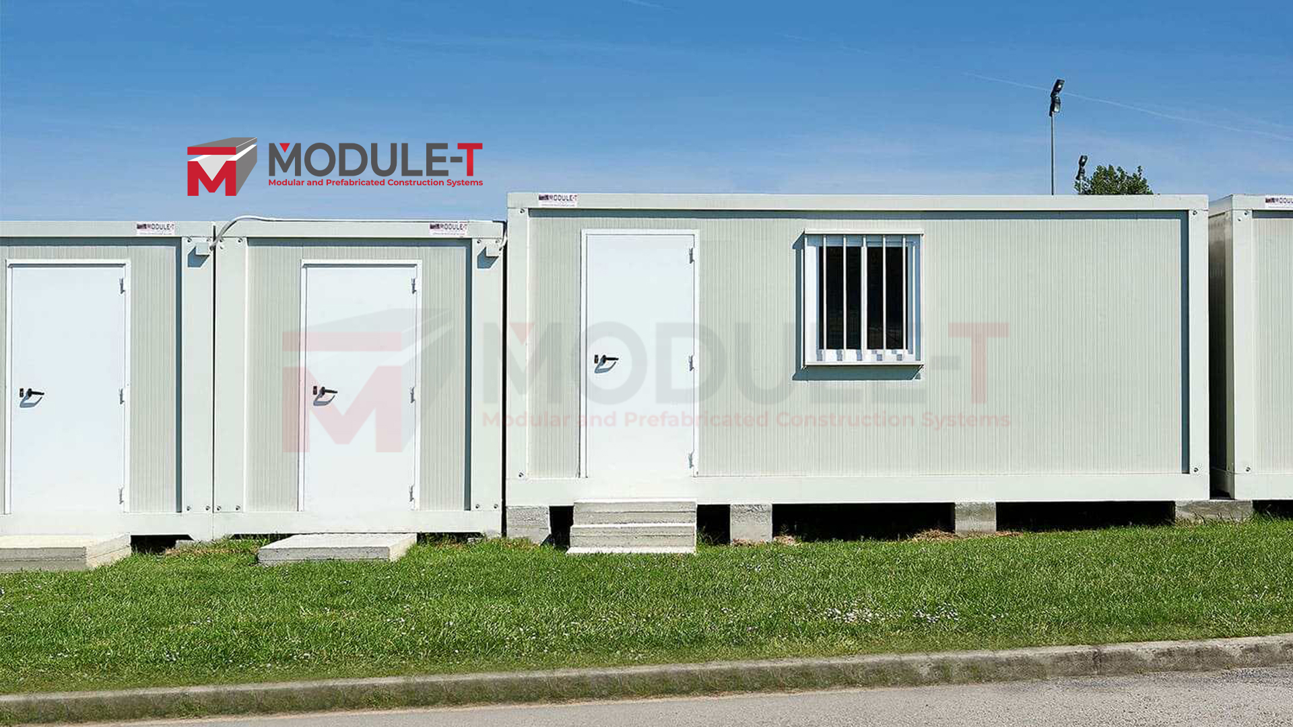
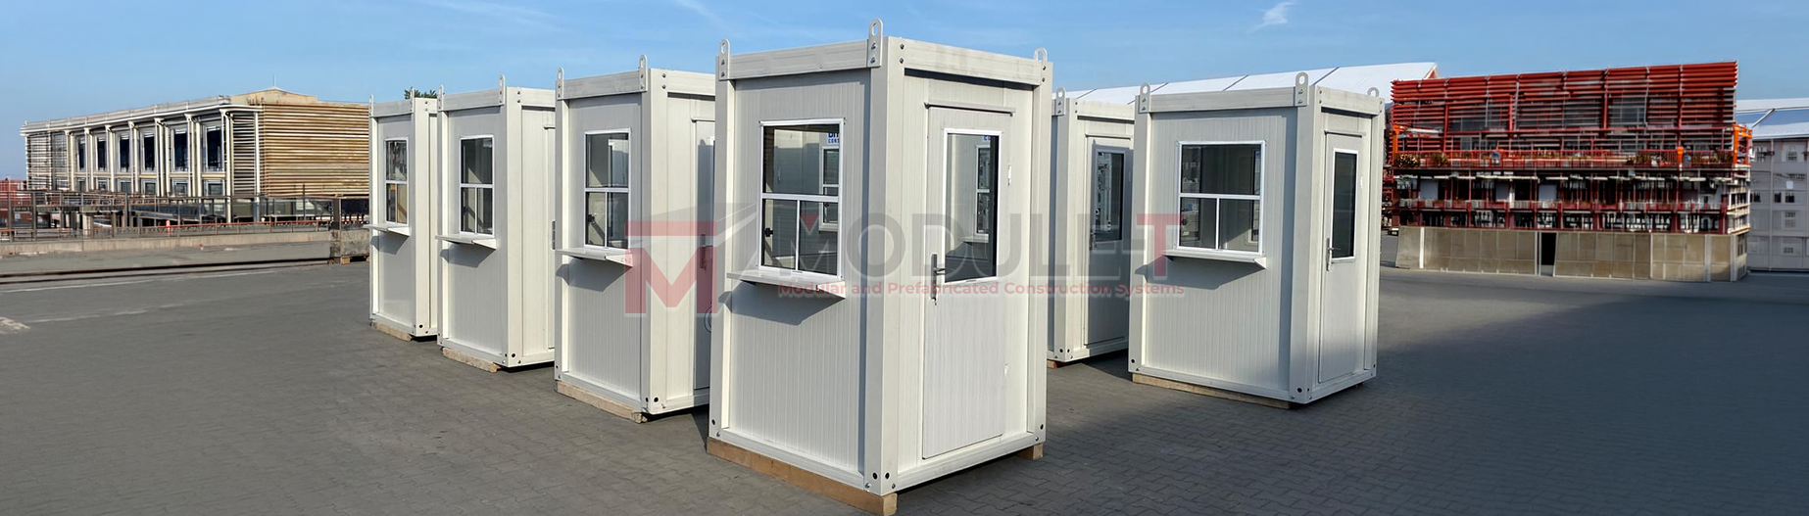
Security cabins and prefabricated guard houses provide dedicated workspaces for security personnel at entrances, gates, and checkpoints. Module-T manufactures these units in several standard dimensions and can equip them with insulation, electrical systems, different window arrangements, climate control, and sanitary facilities.

They are used on construction, industrial, logistics, residential, and commercial sites where security personnel monitor pedestrian and vehicle access. The required size, internal layout, and equipment depend on the available installation area and how the unit will be used each day.

Module-T | Security Cabins

Security Guard Cabins for Entrances and Access Control

A security cabin is typically positioned near the point where visitors, workers, or vehicles enter a site. Window placement and cabin orientation can be planned around gates, vehicle lanes, or pedestrian entrances to give security personnel clear sightlines across the access point.

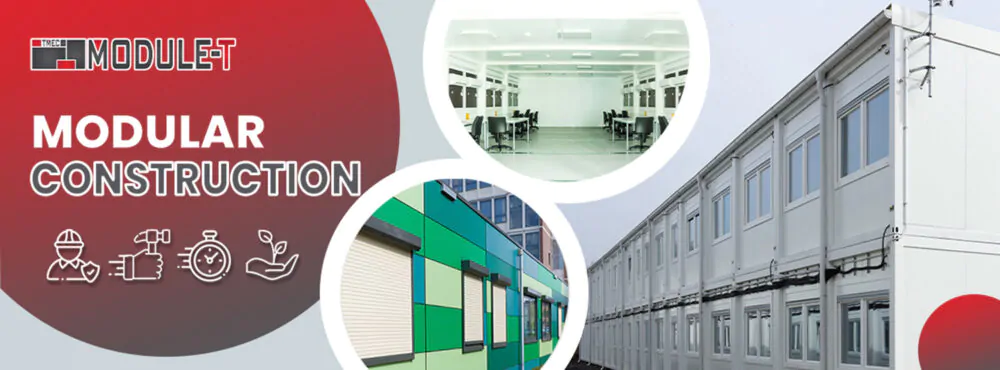
Module-T units use galvanized and painted steel framing with insulated sandwich-panel walls. Window, door, and insulation specifications can be adjusted for the destination climate, available space, and entrance layout. For projects that also require offices, accommodation, or other facilities, security units can form part of a wider modular prefabricated building solution.

Sections

Guard House Dimensions and Standard Sizes

Guard House Dimensions and Standard Sizes

Suitable guardhouse dimensions depend primarily on the number of personnel, required equipment, and available installation area. Space for a desk, storage, monitoring equipment, or sanitary facilities should be considered before selecting the final cabin size.

Module-T standard guardhouse sizes include:

Standard Size Format
1.50 × 1.50 m Compact cabin
2.00 × 1.50 m Rectangular cabin
2.00 × 2.00 m Square-plan cabin
3.00 × 2.40 m Larger cabin
6.00 × 2.40 m Extended cabin

The standard height is 2.60 m. Cabin size should be evaluated together with window and door positions, interior equipment, and any sanitary facilities, not only the available floor area.


How to Choose the Right Guard House Size

A smaller guard house may be sufficient for a staffed entrance point with limited interior equipment. Larger layouts provide room for additional furniture, technical equipment, or sanitary facilities.

Visibility should also be part of the sizing decision. Security personnel may need clear views toward vehicle lanes, gates, pedestrian entrances, or nearby access points, so window placement should be planned together with the orientation and footprint of the cabin.

Security Cabin Layouts and Guard House Configurations

Module-T offers different layouts rather than a single fixed guard house design. Layout planning depends on the number of users, available space, and the activities carried out inside the unit.

Possible layouts include:

  • Compact single guard cabins
  • Larger guard cabins with more interior space
  • Guard houses with wide window areas
  • Security kiosks for entrance and pedestrian control
  • Extended security office layouts
  • Cabins with integrated sanitary facilities

Desks, cabinets and storage can be added where required. Heating, air conditioning, electrical connections and cabling for security or monitoring equipment are also available as optional features.

Security Cabin Technical Specifications

The specification of each unit determines its insulation level, window arrangement, interior equipment, and climate-control options. Module-T uses a steel frame with insulated wall and roof components, supported by several material and equipment alternatives.

Component Module-T Specification and Options
Structure Galvanized and painted steel frame
Wall system Insulated sandwich panels
Insulation Rock wool, polystyrene foam or polyurethane
Wall thickness Up to 100 mm depending on specification
Windows and doors PVC or aluminum profiles
Flooring PVC vinyl as standard, with alternative finishes available
Security options Window bars, shutters and additional protective elements
Climate control Optional heating or air conditioning
Electrical systems Electrical connections and cabling
Interior equipment Desks, cabinets, and storage options
Sanitary facilities WC, sink, and shower options depending on cabin size and type


Structure and Insulation

The steel frame forms the main structural system, while sandwich panels provide the external enclosure and insulation. Rock wool, polystyrene foam and polyurethane are available as insulation alternatives, allowing the wall specification to be matched to the destination climate.


Windows, Doors, and Visibility

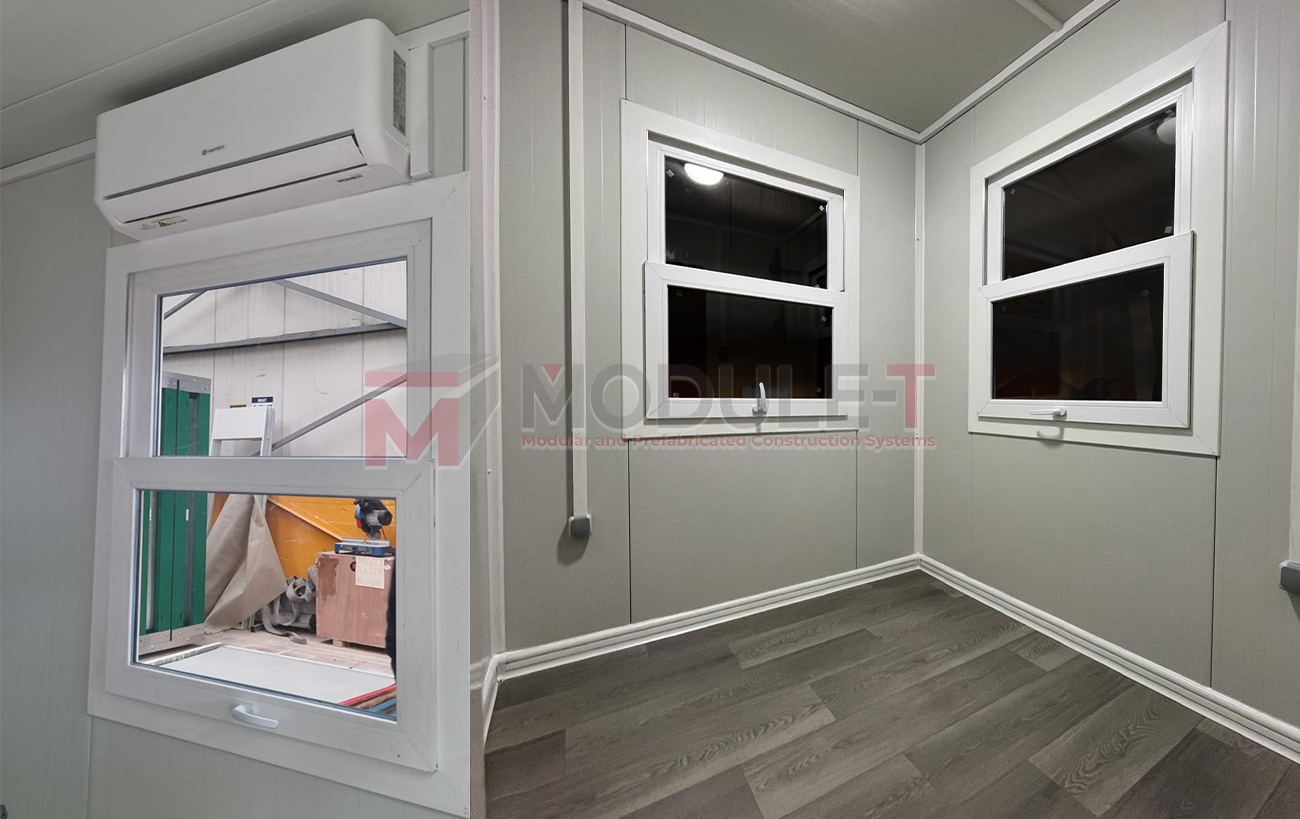
PVC or aluminum profiles can be used for windows and doors. Larger window arrangements, security bars, shades and shutters are available as optional features.

Window positioning is particularly important for a guard house because personnel may need to supervise more than one approach to the entrance. Glazing should therefore be positioned around the gate, checkpoint or access area that personnel need to observe.


Electrical, Climate-Control and Interior Options

The units can include electrical connections and cabling for operational equipment. Heating or air conditioning can also be added where the working environment requires temperature control.

Interior furniture and storage can be incorporated into suitable layouts. Cabling for security and monitoring systems can also be planned alongside the main electrical installation.

 

Where Security Cabins and Guard Houses Are Used

These units are used where personnel need a permanent working position near an entrance, perimeter, or checkpoint. The layout changes according to how people and vehicles move through the location and how much interior space security staff need.


Construction and Industrial Sites

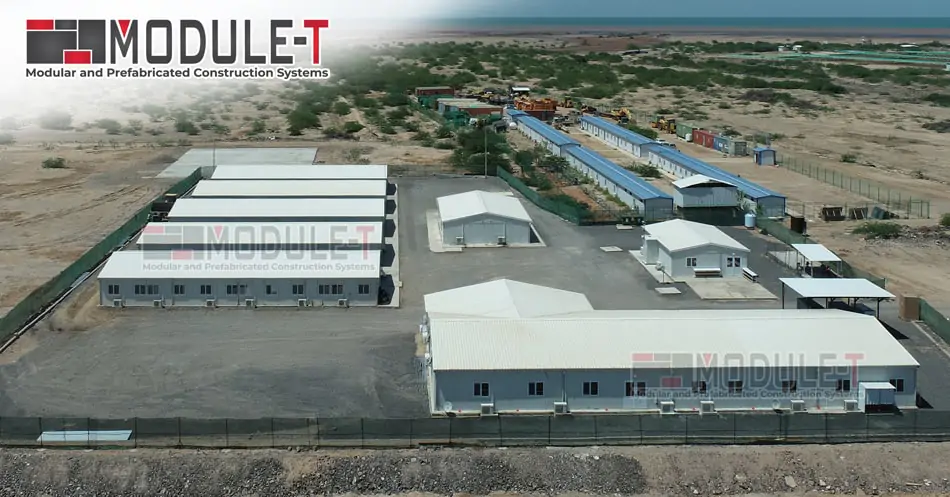
At construction and industrial entrances, a guard cabin gives security staff a fixed position for supervising workers, visitors, contractors, deliveries and incoming vehicles. The cabin can be positioned near the main access point while other prefab worksite buildings provide offices, welfare areas or accommodation elsewhere on the site.


Logistics and Warehouse Facilities

Logistics centers and warehouses often handle frequent vehicle arrivals, deliveries, and driver access. A guard house near the gate gives security personnel a dedicated position for monitoring arriving vehicles and visitors without using space inside the main operational building.


Residential and Commercial Entrances

Residential compounds, commercial sites, and parking facilities can use security cabins at staffed entrance points. Cabin size and glazing can be planned around visitor access, vehicle gates, and the level of visibility required across the entrance area.

Transportation and Installation

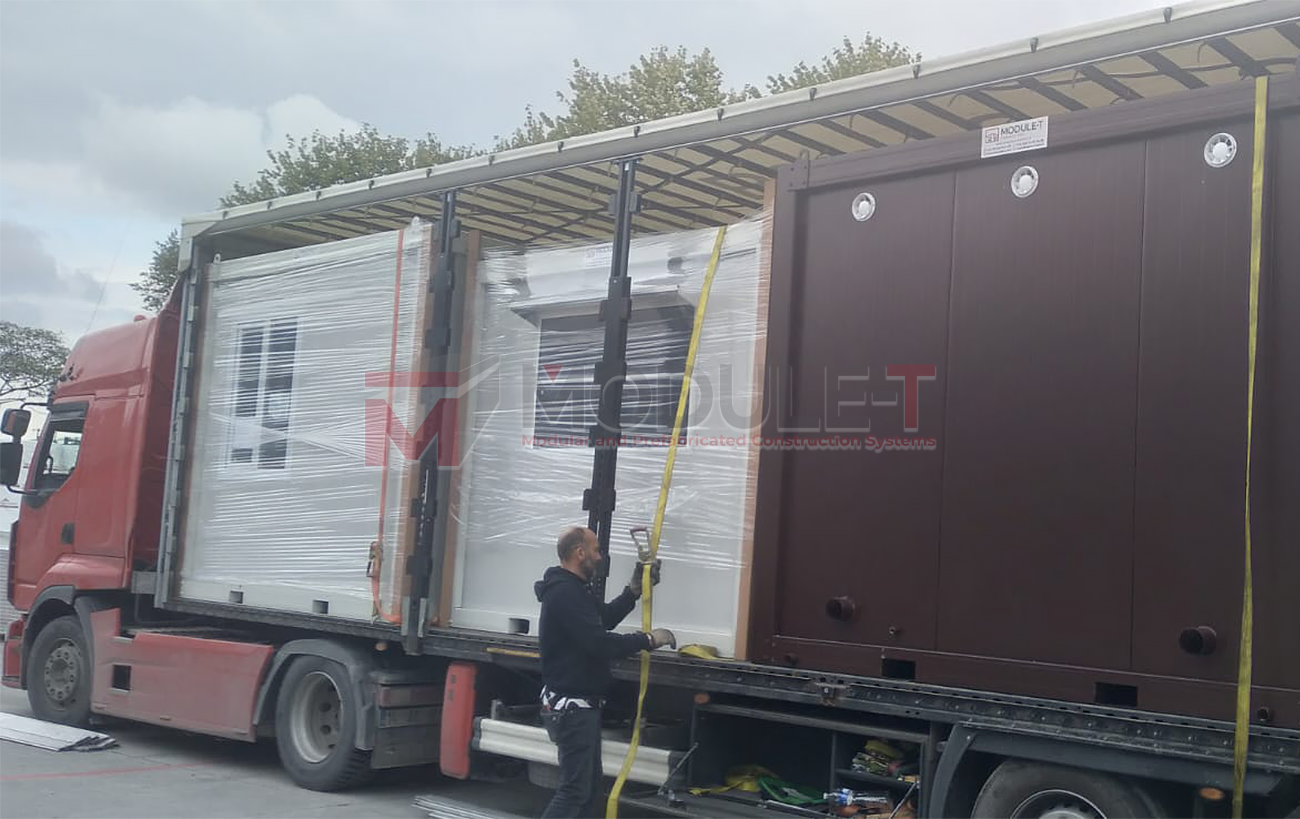
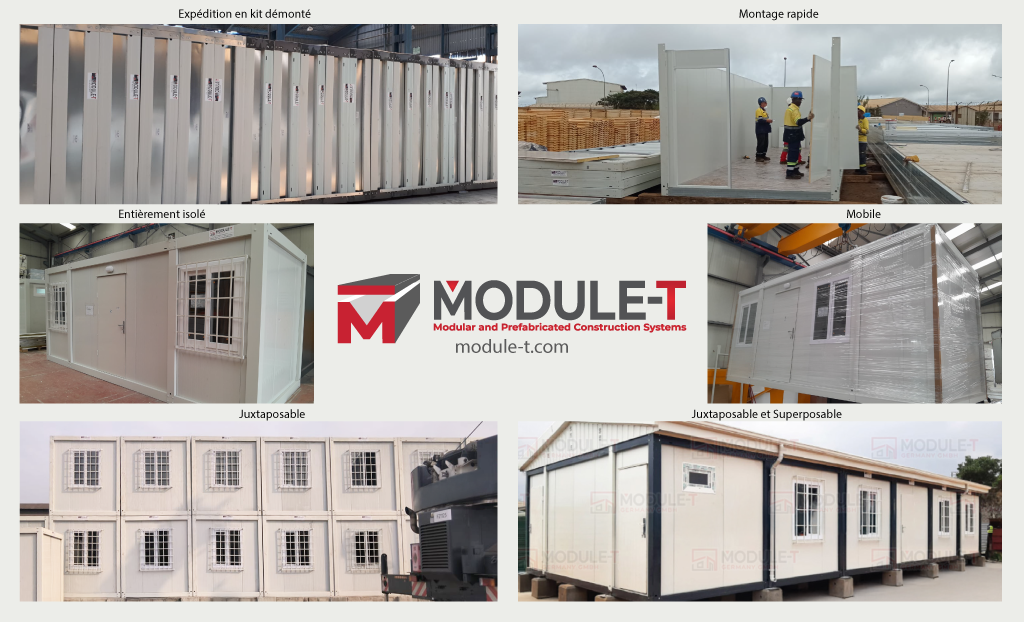
Transportation planning depends on cabin dimensions, destination, and access conditions at the project location. Module-T prefabricated booths can be supplied in flat-pack form for international transport and assembled at the project site.

Before delivery, the project team should consider unloading access, the installation surface, positioning needs, and any required utility connections. Planning these details helps ensure that the unit can be positioned efficiently at the intended access point.

Security Cabin and Guard House Price Factors

Security cabin and guard house prices vary with the size, specification, and equipment selected for each projshutters,ensions are one of the main factors, but insulation, equipment, and logistics also influence the quotation.

Key price factors include:

  • Guard house dimensions
  • Wall and insulation specification
  • Window and door layout
  • Electrical systems
  • Heating or air-conditioning equipment
  • Security bars, shutters or other optional elements
  • Sanitary facilities
  • Interior furniture and storage
  • Number of units
  • Delivery destination and transport requirements
  • Site installation conditions

A compact standard cabin will therefore be priced differently from a larger guardhouse with sanitary facilities, climate control, and additional technical equipment.

Module-T Security Cabin Manufacturing

Module-T manufactures prefabricated booths and modular buildings in Turkey for projects across international markets. Security cabins can be supplied as standalone entrance units or planned alongside other modular buildings used for offices, accommodation, sanitary facilities and operational spaces.

This allows security infrastructure to be planned either as an individual unit or as part of a wider modular project, depending on the scale and scope of the development.

Request a Security Cabin Quote

Plan your security cabin or prefabricated guard house around the available installation area, number of personnel, and equipment required at the access point. Share the preferred dimensions, project location, and required equipment with Module-T to receive a project-specific quotation.

FAQ About Security Cabins

What standard guard house sizes are available?

How do I choose the right guard house dimensions?

Can a security cabin include a toilet?

Can security cabin windows and layouts be customized?

What affects the price of a prefabricated guard house?

Security Cabins

Request a Quote

To receive a quote quickly, please fill in the customer request form. Our sales representatives will contact you as soon as possible.

    File Upload
    You can upload eg. pdf, docx, excel (Maximum file size: 25MB)
    Request a Quote Get in touch with our expert
    Request a Quote

    To receive a quote quickly, please fill in the customer request form. Our sales representatives will contact you as soon as possible.

      File Upload
      You can upload eg. pdf, docx, excel (Maximum file size: 25MB)